Read an excerpt of the Timber Home Living article on the Press page of our website.
Selasa, 07 Februari 2012
Timber Home Living Drawing Board: Bonus Points
Read an excerpt of the Timber Home Living article on the Press page of our website.
Jumat, 13 Januari 2012
AIA Design Awards - Last Day to Vote Online for Your Favorite Project!
Bonin Architects submitted a custom home on Lake Sunapee to be considered for the Awards. Help us get the People's Choice Award two years in a row by voting online!
Our project, # 1, The Landing, located in Blodgettt Landing, Lake Sunapee in Newbury, NH replaced an old uninsulated family summer cottage on the property. Design goals were to maximize living space, lakefront views, and capture as much natural daylight as possible while maintaining privacy between close neighboring homes. With four bedrooms and four-and-a-half baths, the design addresses all of the client needs. Recreation areas and a home theatre provide options for children and adults alike.
An open stair anchors the home and creates a focal point, celebrating the four story design. The basement provides direct lake access, ample storage, and a full bathroom for showering after enjoying the lake.
Site placement and interior programming / design conform to property setbacks, neighboring homes less than 7 feet away, and CSPA guidelines. A 5% decrease in the impermeable impact of the site (53% to 48%) was achieved with an overall smaller building footprint and reduction in paved/hardscaped areas.
Please take time to vote for Project #1, The Landing!
Jumat, 09 Desember 2011
Factors Impacting Home Design:
Views come next. One of the advantages of timber homes is the ability of timbers to frame views of different spaces. A pair of posts might define the entrance from the dining to the living room; and a floor girder might delineate the dining from the living room in the same manner, acting as a soffit between different ceiling heights. Our experiences in a space often are based upon what we see or feel from it even before we enter a room.Selasa, 02 Agustus 2011
Building a new timber home
Here are five factors Bonin Architects & Associates will urge you to contemplate when building a sustainable, energy efficient timber frame home:
- Site consideration
- Water efficiency
- Energy and atmosphere
- Materials and resources
- Indoor environmental quality
There are many material choices and alternative energy solutions available in building a timber home that is considered truly green. Our architects will present many of these to you during the design phase of the project, keeping in mind your project goals and budget. Some considerations are:
- Recycled and reclaimed materials: Wood species, Roofing material, Decking
- Insulation systems: Structural Insulated Panels (SIPs)
- Renewable Energy Systems
By mapping your objectives and goals during the design process, Bonin Architects will then work with you to exceed your expectations in building your green home. The end result fulfills more than the basic need for shelter – your sustainable home will provide maximum return on your investment, require minimal maintenance, and satisfy the innate desire to create a nurturing environment in which your family can flourish.
Call us to discuss your project at 603-526-6200 or email info@boninarchitects.com
Jumat, 22 April 2011
Building, Remodel & Decorate: Trend Watch – Image Magazine
When asked about current home design and building trends, NH Architect Jeremy Bonin pointed to home size. “Smaller is definitely a trend,” said Bonin, Principal Architect of Bonin Architect & Associates in New London. “The size of the custom house is coming down. We’re seeing fewer rooms and more multi-use spaces. Instead of two separate rooms with several hundred square feet each, these are combined into one slightly larger room.”
Another trend, says Bonin, is maximizing outdoor space. “We design many lakefront homes in the Sunapee region. These homes have a lot of interaction of the indoor living space and the exterior landscape or lake side of the home with views and outdoor activities.”
Energy efficiency is another front-runner in design and building trends. Bonin, a LEED AP (Leadership in Energy and Environmental Design Accredited Professional), uses his training in sustainable design in each and every project. “For energy efficiency and sustainability, we use guidelines from LEED and Energy Star,” adds Bonin. “The building envelopes are well-insulated, we specify durable low-maintenance materials, high-quality windows and doors, and homes are sited to take advantage of passive solar as well as views.”
Other building and remodeling trends Bonin notes:
- Open kitchen, dining, and living areas
- First floor Master Suites and one story living
- Incorporating three-season porches with energy efficient windows to use year-round
Rabu, 12 Januari 2011
Carriage Houses
Jumat, 28 Mei 2010
Timber Frame Renderings
Kamis, 20 Mei 2010
Home Construction Photos
Kamis, 25 Maret 2010
May Events: NH Open House with Green Architect, Builder & Realtor
Remodeling your home or lakefront cottage?
This event is just for you!
Open House
Talk with Local Green Design & Building Experts!
Saturday, May 1, 2010
4:00 - 6:00 PM
Custom home near Lake Sunapee, New Hampshire

Come tour a beautiful lakeside custom home and get answers to your questions about building a home! Enjoy a relaxing atmosphere, refreshments, and learn about Shoreland Protection guidelines, the importance of green home design, building costs, budgeting, the construction process, purchasing land, and more!
Registration is required for this free event!
Register by calling Bonin Architects at 603-504-6009
About the Experts:
Everett Pollard: For over thirty years Everett has been designing and building custom homes in the Lake Sunapee area. He and his staff are involved from day one of their projects, assuring a successful and fun process. Everett is dedicated to the building industry as a whole, which is evident by his active role in associations such as the local and national Home Builder's Association. His priorities are successfully balanced between preserving the environment and providing superior customer service to his clients.
Kamis, 11 Februari 2010
Timber Frame House Plans

For instance, for this floor plan, we created two interior renderings, one from the kitchen looking into the great room, and one in the opposite direction from the great room to the kitchen.

This not only helps the clients to envision the timber frame which is the structural skeleton of the house, but see the window style and configuration in relation to the interior.

Additional choices, including colors and kitchen cabinetry are selected in the final phase of the home design.
Senin, 01 Februari 2010
Log Home Addition

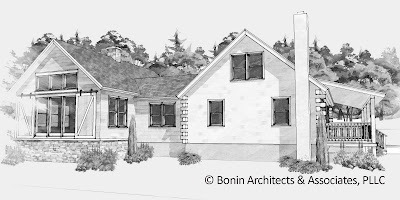
Our newest client contacted us to design an addition for his vacation log home located on the Connecticut River, Vermont.

The new addition increases the floor plan by 850 square feet, adding an entry, a great room, bedroom, and full bath. An existing bedroom in the log home will be remodeled to become the access hallway to the new wing. A masonry heater will be added to provide comfortable, even heat throughout the addition and into the home.

The sliding barn doors will add security to the home when the owners are away.
Senin, 25 Januari 2010
Architectural Drafting Services


If you need a home design but do not require full architectural services, we will be happy to provide you with a quote to design your new home.
Jumat, 18 Desember 2009
Energy Efficient Home Plans

The cottage features an open floor plan and one floor living. Designed at 2,480 square feet, the cottage has a generous master bedroom suite with large his and her walk-through closets. The master bedroom has plenty of windows to enjoy the view and a built-in cabinet with shelves for storage.
The television is conveniently placed in a built-in entertainment center, which can store DVD’s, CD’s and games, and a gas fireplace with wood surround and mantle. Double doors open to a screened porch and access to the lake. The entry has both a coat closet for guests and storage under the stairs, which will come in handy for keeping seasonal items and holiday decorations.A U-shaped kitchen is an efficient design for this space, remaining open to the living and dining areas. A large walk-in pantry is useful for storing appliances and larger items and is conveniently located near the garage for unloading groceries from the car. The laundry room is large enough to do the ironing, and includes a closet for hanging clothes and storing supplies.
The one-car garage is efficient in design. The mechanical room is spacious and has double doors which will make it easy to install a boiler, generator, and solar hot water heating system.
The second floor has two large bedrooms and a full bath -- plenty of room for grandchildren visiting during summer vacation. The bedrooms have built-ins in addition to closet space for storage. An office can double as an additional bedroom if needed and also includes a built-in with shelves and drawers.
If you are planning to build an energy efficient home, work with green architects Bonin Architects to design your home. We'll will combine your wants, needs, and aspirations with your goals of energy efficiency and sustainability to successfully match your project objectives. Working with an experienced architect is well worth your investment to ensure the end result is exactly what you want!
Senin, 30 November 2009
Residential Architecture: Schematic Design
In these cases we can prepare schematic design drawings to help our client visualize the scale and location of the rooms as well as the shape of the home’s footprint. Also shown in the schematic design drawings are boundaries, setbacks, vegetation, and the driveway approach to the home.

More detailed information, including the location of garage doors, fireplace placement, timber porches, decks, and outdoor spaces are also specified on the schematic drawing. Any changes or alterations to the layout of the home are easily accomplished in this stage.
After any changes are made to the layout and the schematic design is approved, more detailed floor plans are drawn depicting room sizes (erased from this example), furniture layout, and square footage. Notice in this example the first floor bedroom near the entry was eliminated.

Learn more about our architectural services and design fees for timber frame homes on our website, and feel free to ask questions specific to your project!
Selasa, 17 November 2009
Kitchen Design Layout
The first design is a galley layout with a long straight counter and the dining room table centered on the east wall between the patio doors.


The second kitchen design layout is U-shaped with the bench seat on the back side of the kitchen island, opening up the access areas.


The last design layout features a kitchen island with counter seating on the east side to access the patio and the dining table to the south, against the masonry heater.